EN
EN LT
LT DE
DE PL
PL DA
DA SV
SV NB
NB FI
FI IS
ISURNELA / Manufacturing
Manufacturing.
Process 01 / 06
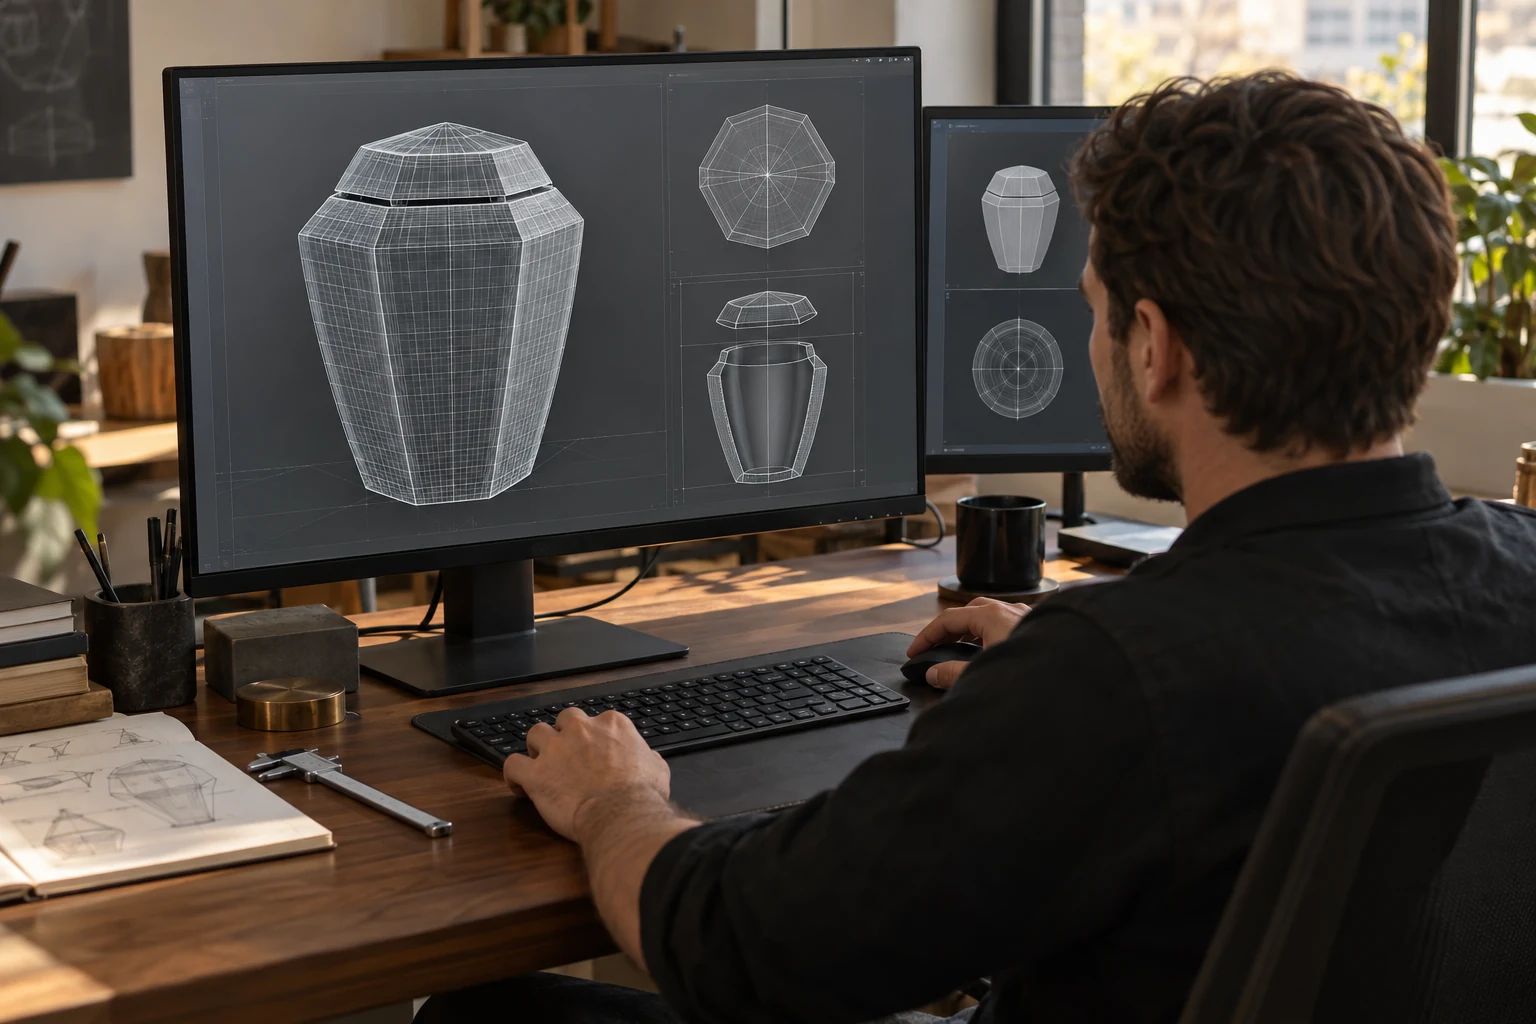
CAD design and 3D model
Work begins with a three-dimensional construction. The exterior, internal volume, base and lid interface are modelled together so the form is compatible with the production method.
Wall thickness, joining clearances and surface continuity are reviewed in the digital model. Separate body and lid files allow the interface to be revised without rebuilding the entire form.
Process 02 / 06
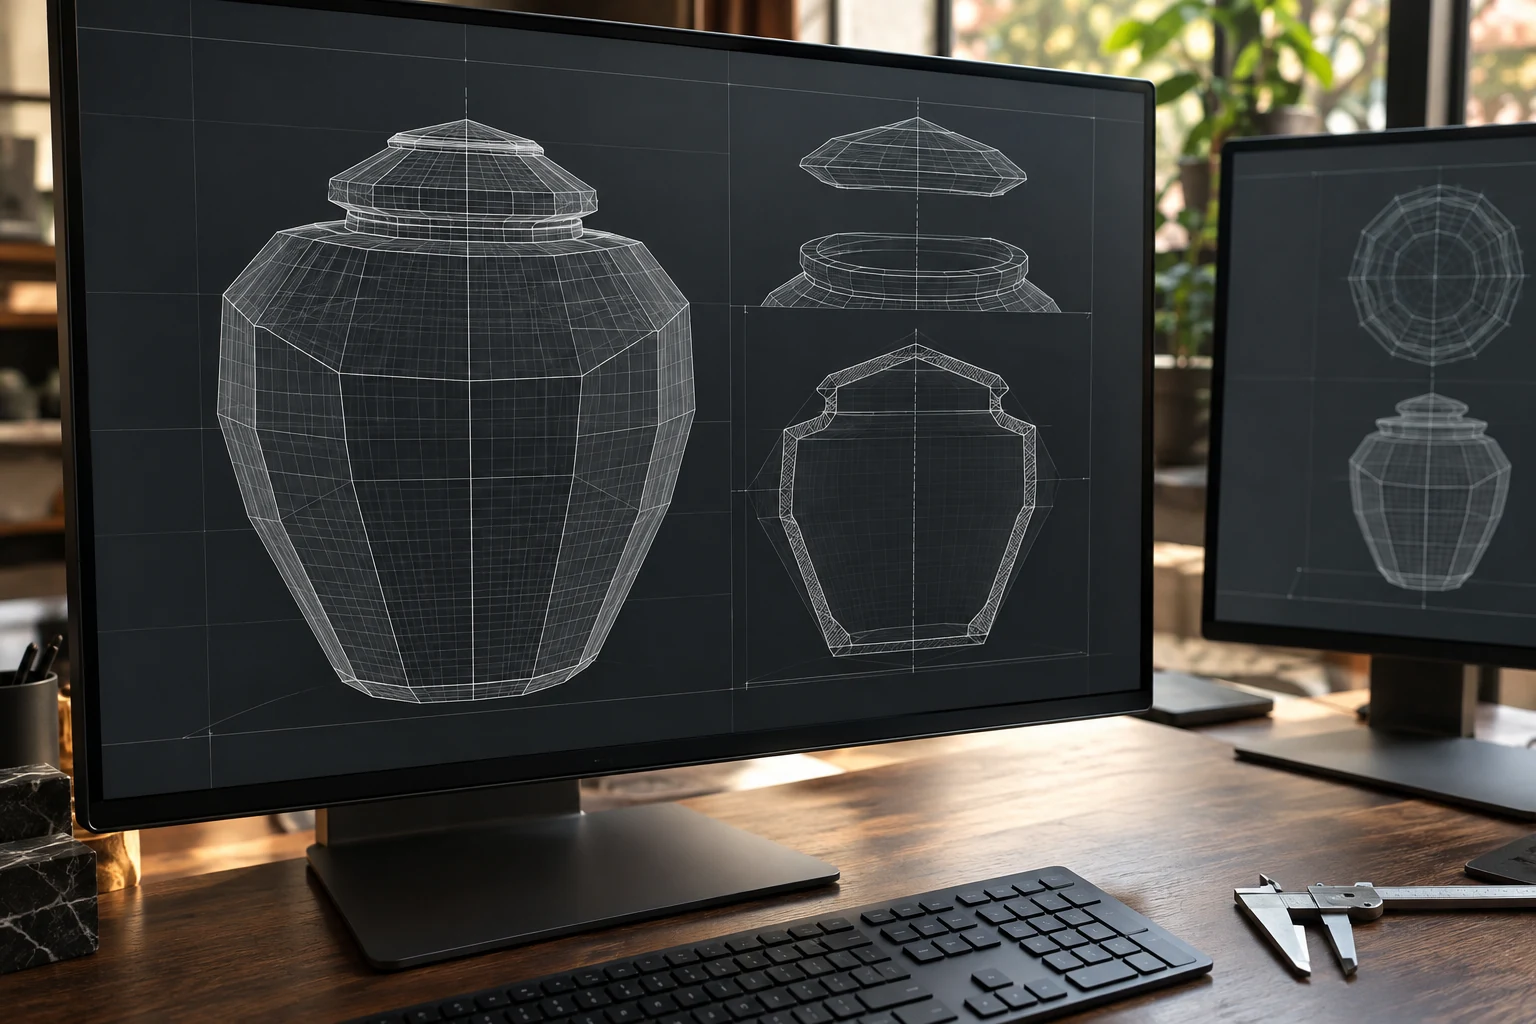
Prototype and construction review
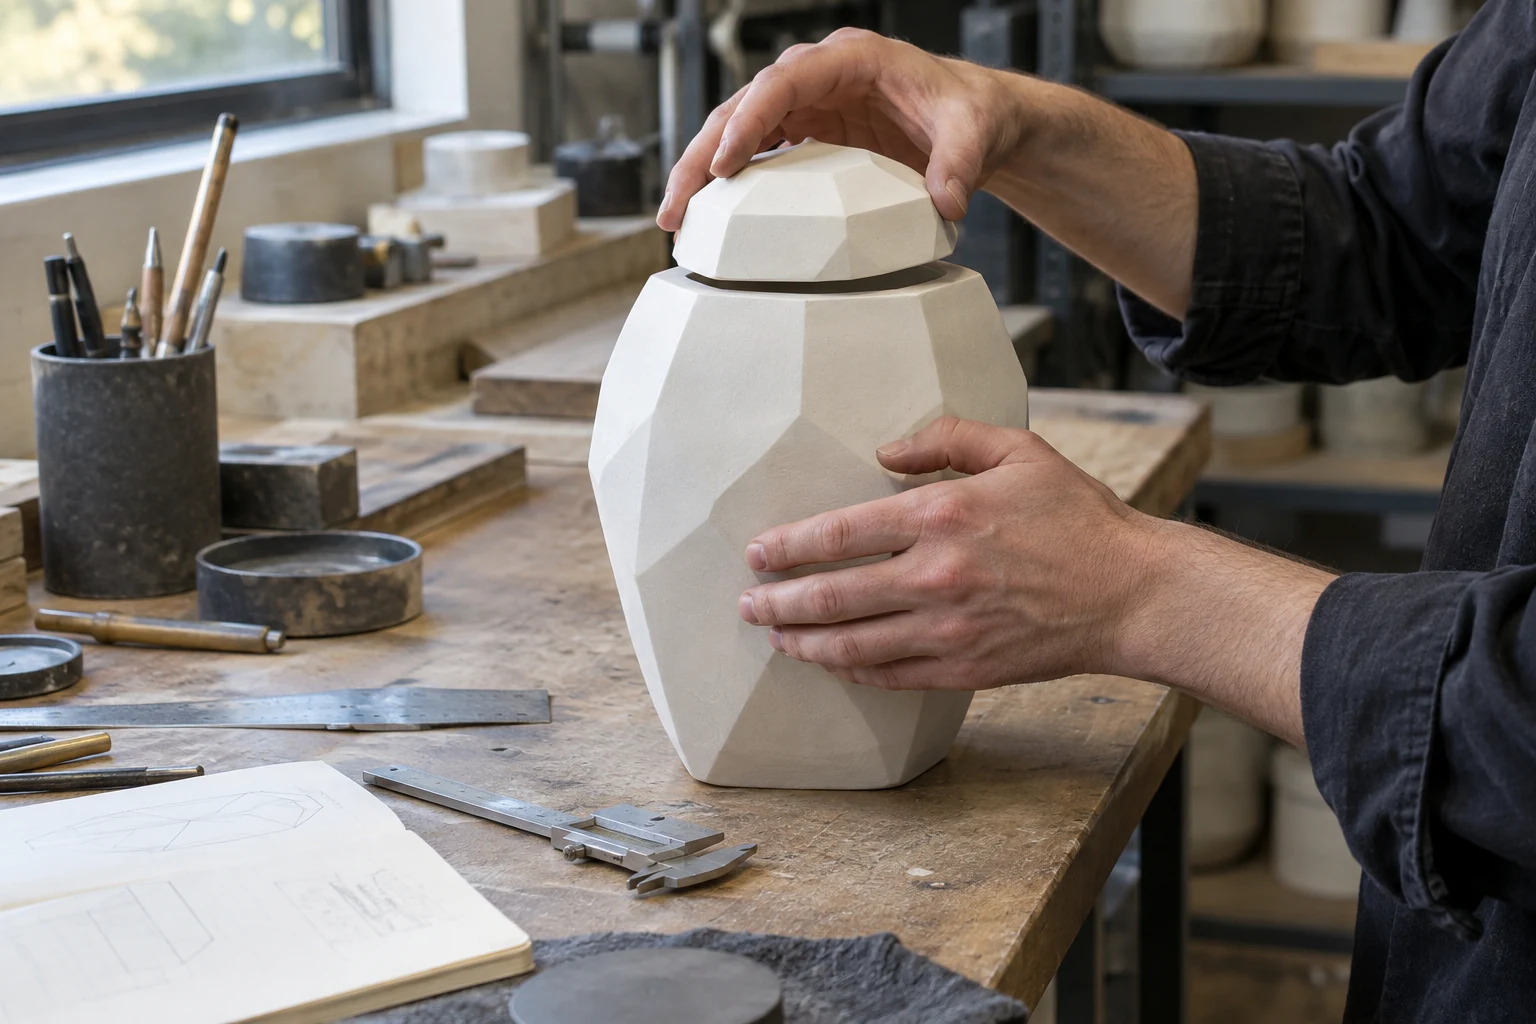
A digital view does not show everything. Physical samples make it possible to assess lid fit, the visible seam, stability and how the object feels in the hand.
A joint sample can be produced separately. Once reviewed, a full-size body can be printed to assess internal volume and final proportions.
Process 03 / 06
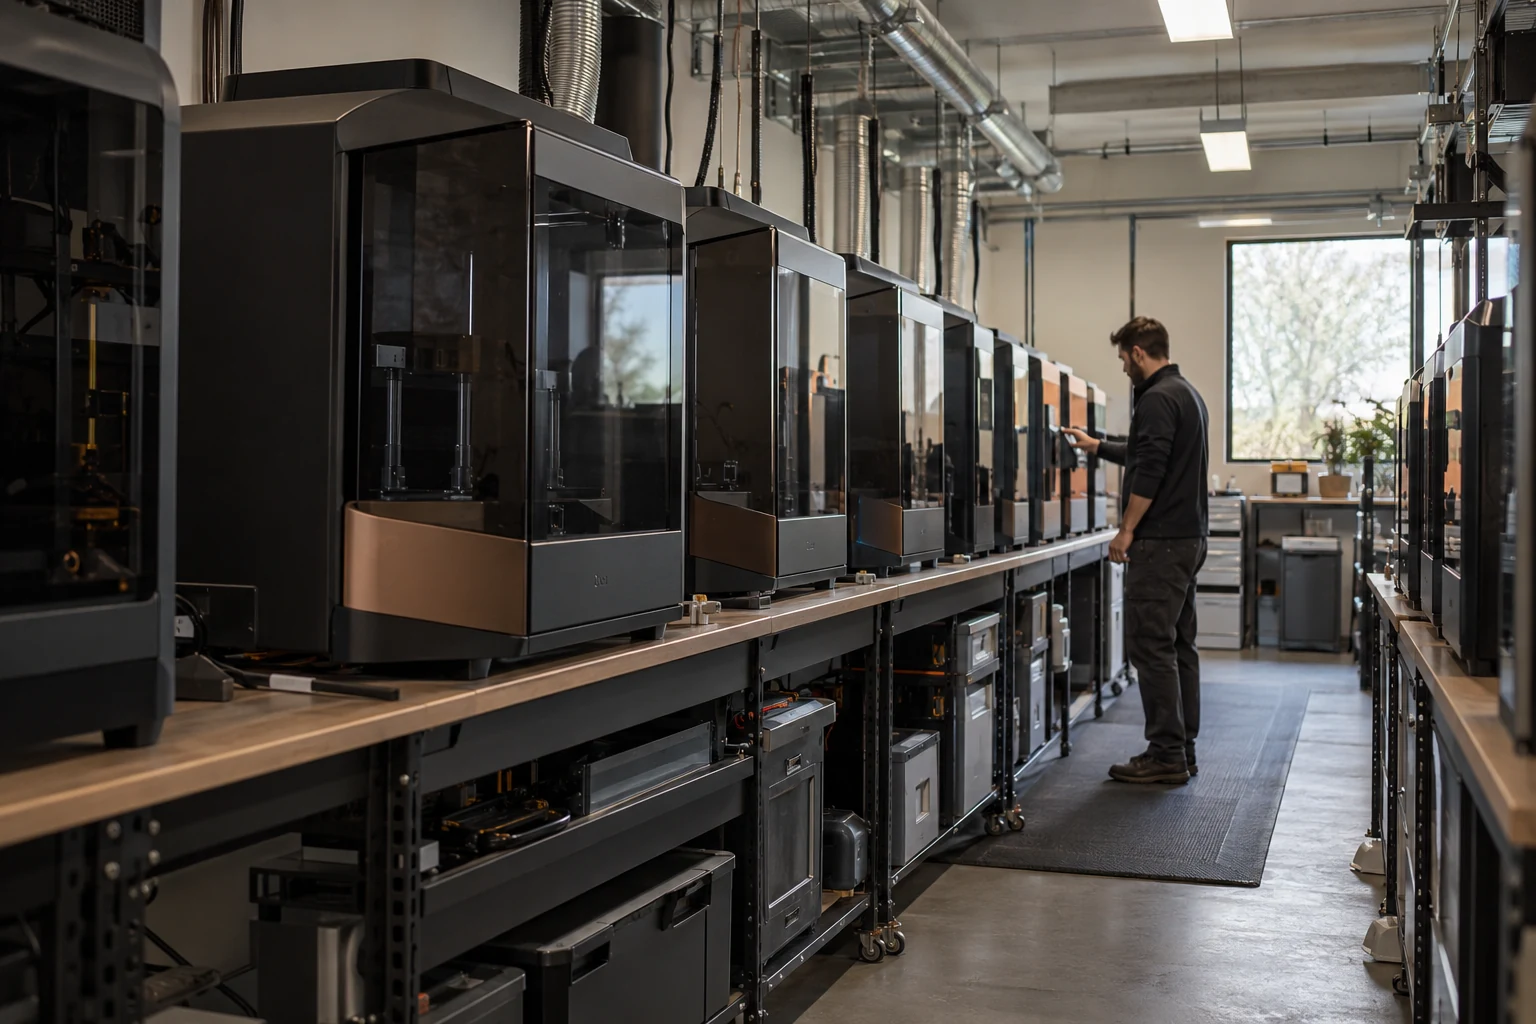
Print preparation and production
Build orientation, layer height, wall paths and supports are selected for the specific geometry. These parameters affect surface texture, dimensional accuracy and later finishing.
The first layer, material feed and cooling are practical process-control points. After printing, the part is removed, supports are separated and the body is inspected.
Process 04 / 06
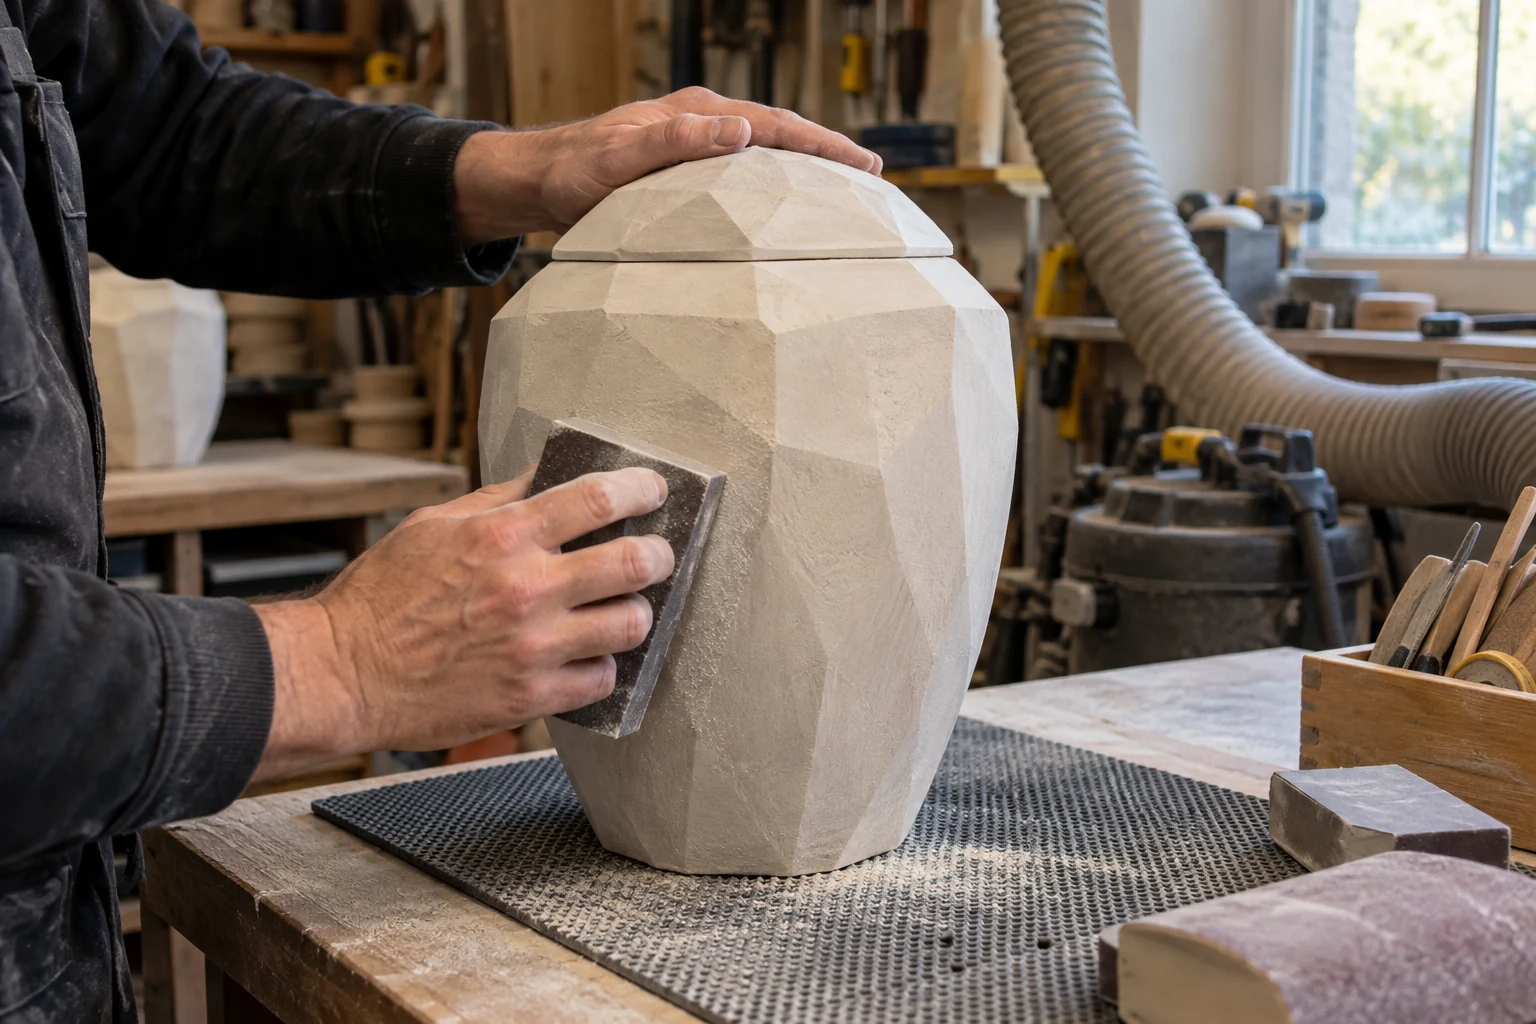
Surface preparation
The printed surface is assessed in ordinary light and by touch. Support marks, sharp transitions and irregularities are addressed before coating so the finish does not conceal construction defects.
Sanding proceeds in stages while preserving edge geometry and lid fit. Dust is removed and surface continuity checked before primer is applied.
Process 05 / 06
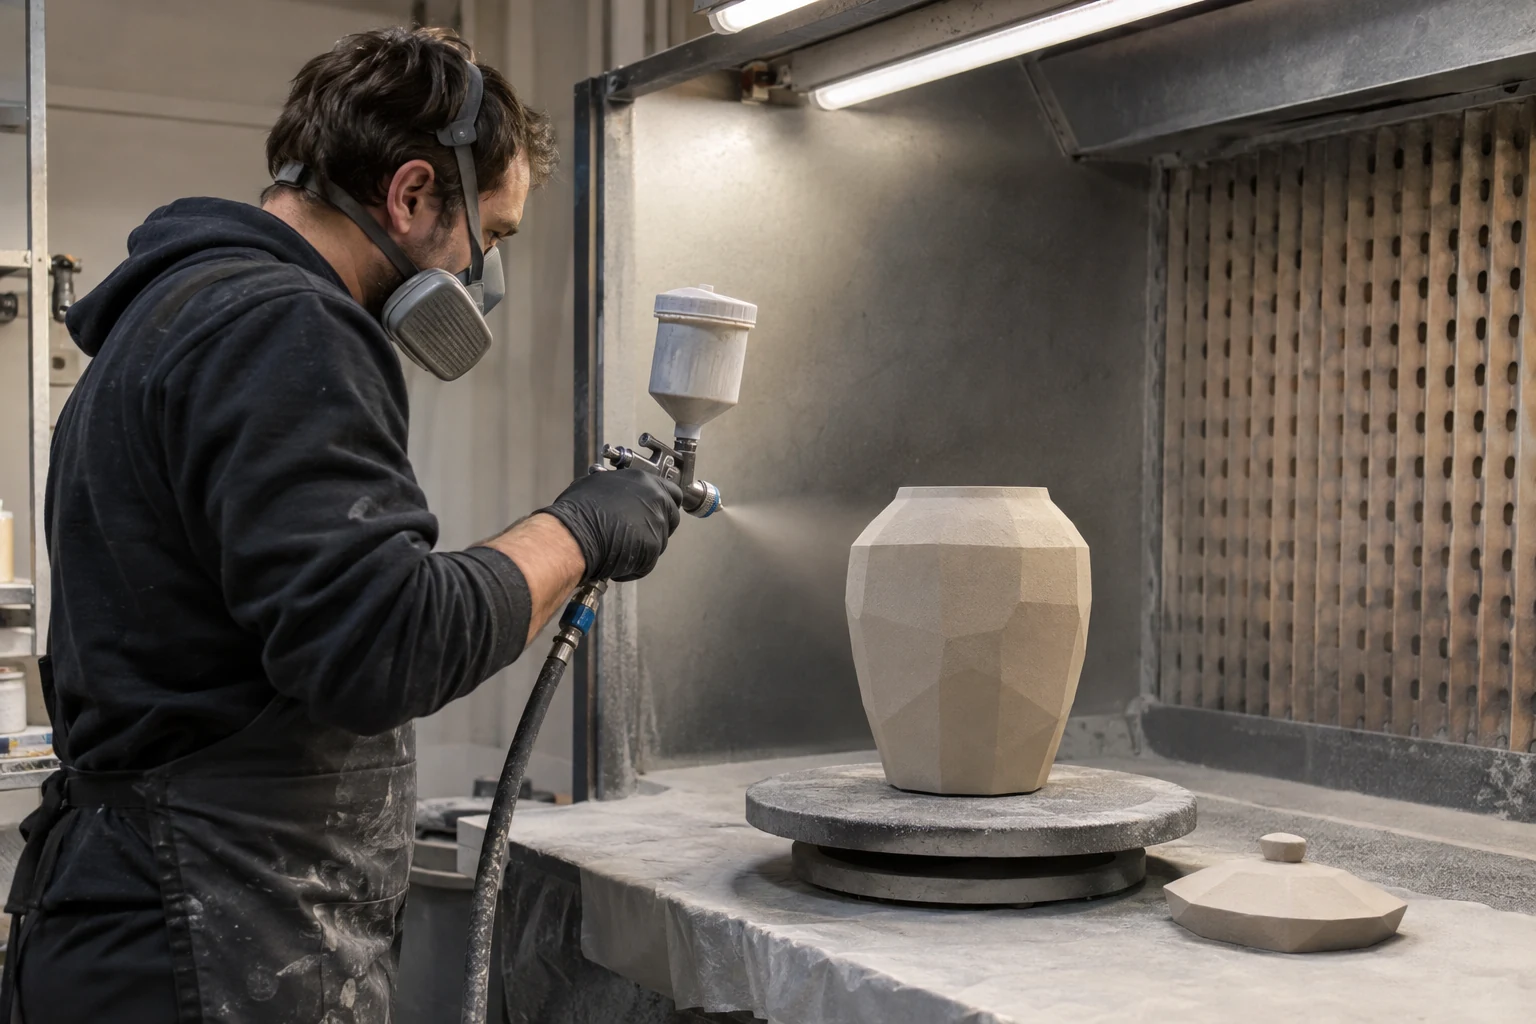
Priming and coating
The finish system is selected for the substrate and intended appearance. Primer, colour coat and, where needed, a protective topcoat must be compatible with one another.
Uniform application, surface cleanliness and the supplier’s specified drying and curing times matter at every stage. Final colour is judged on a physical sample, not on a screen alone.
Process 06 / 06
Dimensional and assembly review
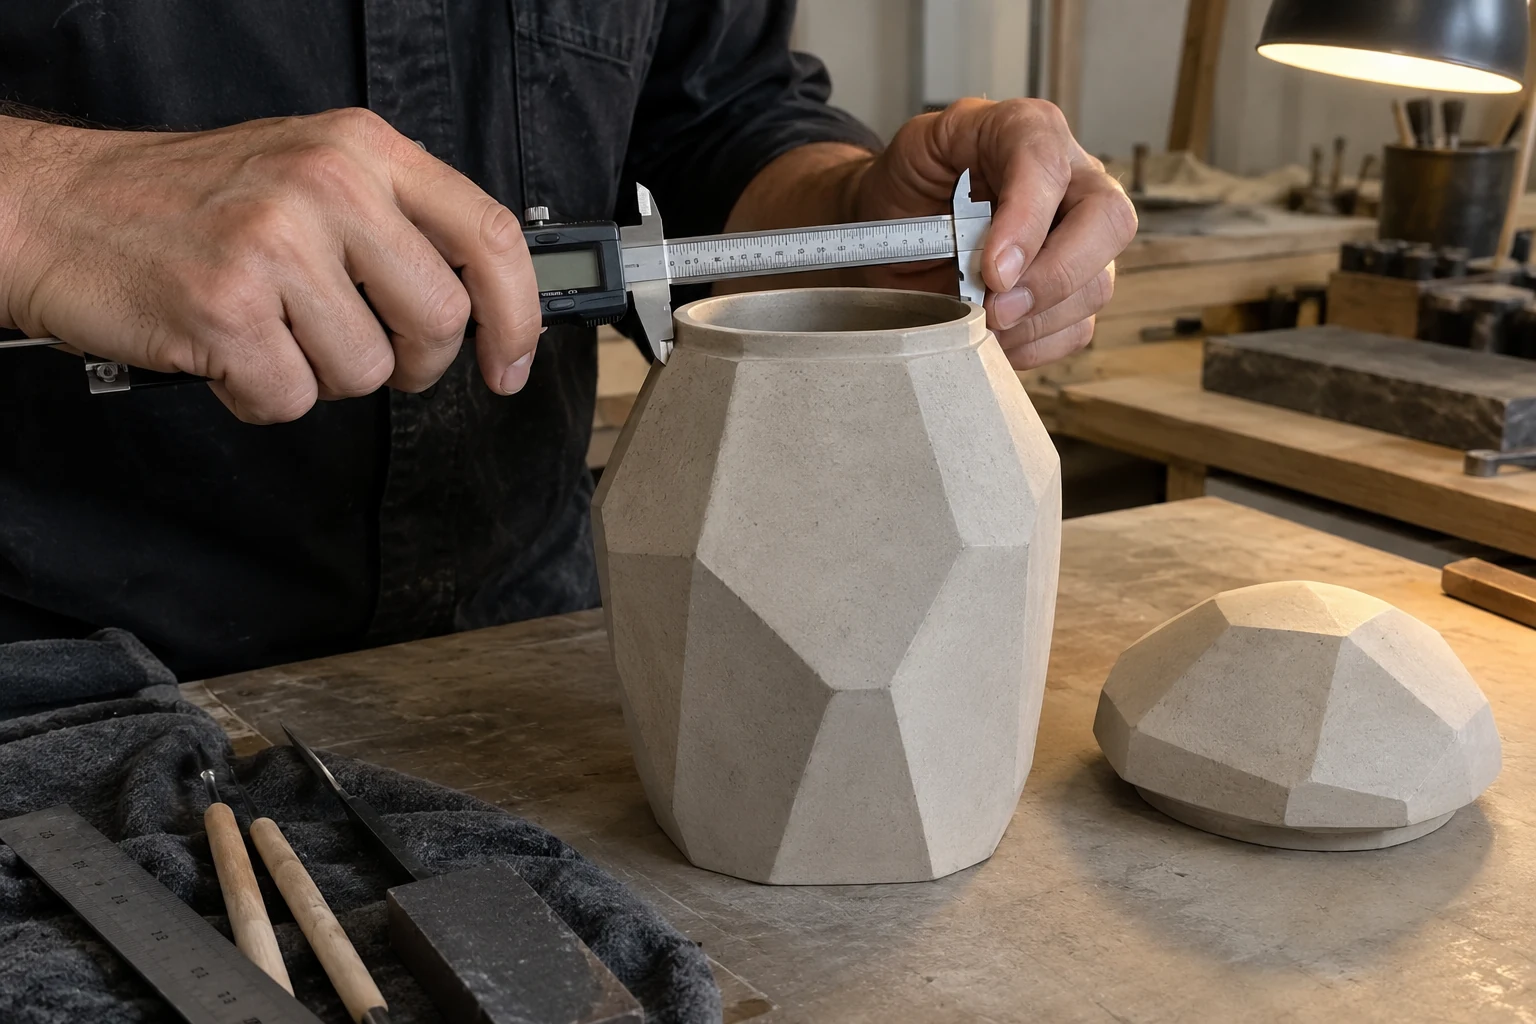
Before a model is approved, body and lid dimensions, joint action, stability, surface quality and actual internal capacity are checked.
Catalogue data must match the physical object: capacity, dimensions, weight, material and finish. Final parameters are recorded in a technical record for each model.